Laboratory partitions
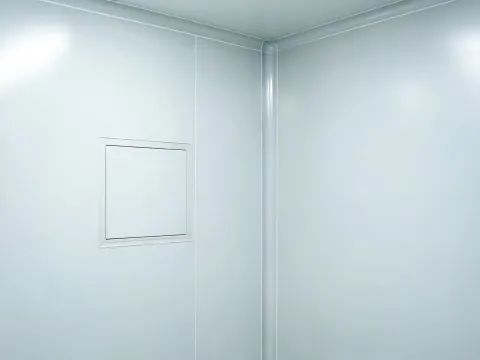
Record the cleaning chemicals, exposure conditions and penetration schedule. Request surface and seal compatibility information, then have the project team review whether the complete junction detail meets its acceptance plan.
Translate use into purchase requirements
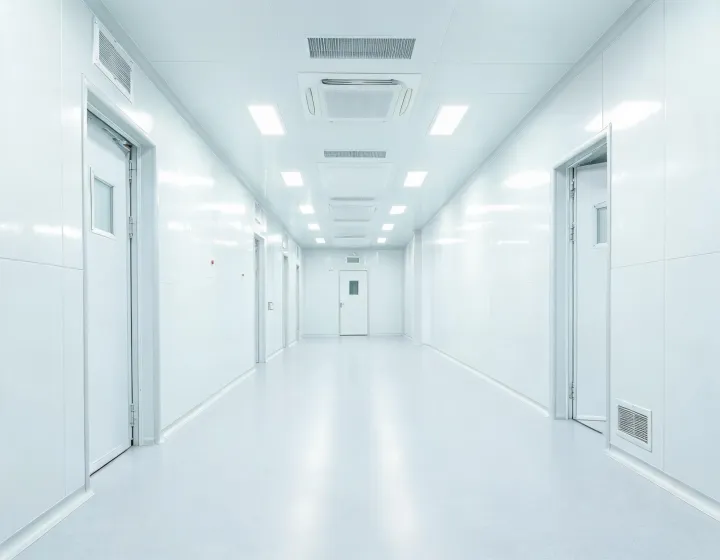
Describe the room's intended operation before choosing a surface. Panel construction, joints and adjacent systems need a coordinated specification, even when the first inquiry begins with a finish sample.
Send project requirementsEach scenario below is an illustrative buying context. It is not a completed project or a statement that any listed panel meets the applicable facility requirements.
Record the cleaning chemicals, exposure conditions and penetration schedule. Request surface and seal compatibility information, then have the project team review whether the complete junction detail meets its acceptance plan.
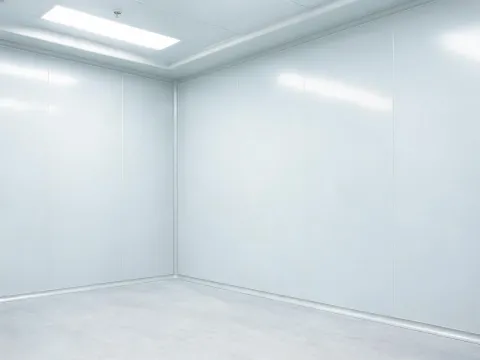
List equipment access sizes, service penetrations and maintenance openings. Coordinate panel dimensions with room layout so a factory quote includes the necessary opening preparations and does not merely price uninterrupted wall area.
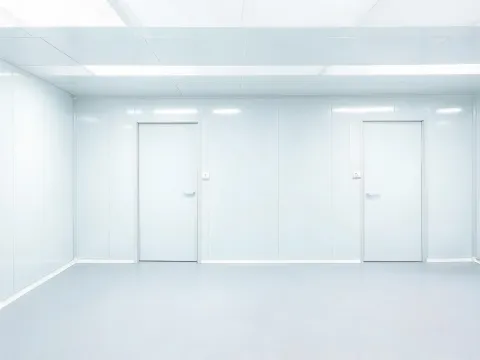
Define wall-to-door, glazing and ceiling connections together. Ask whether profiles, gaskets, sealants and corner pieces are included, and which party supplies each interface. Different room uses can require separate schedules.
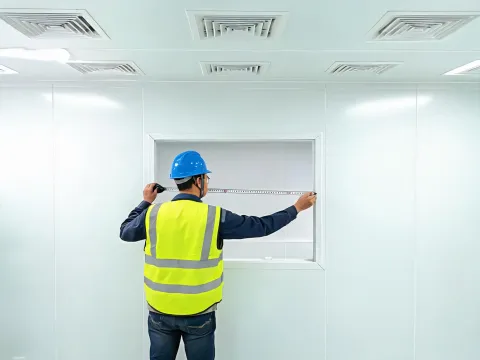
Survey the existing panel thickness and attachment system before seeking replacements. A visually similar facing may not connect to the existing joint, accommodate movement or match the original documented assembly.
No. A flush-looking surface helps describe appearance, but room performance depends on construction, sealing, penetrations, installation and the facility's validation process. Ask the responsible project specialist to define the required evidence before accepting a material.
A budget alternative may reduce material cost or weight, while the specified construction may have different fire, durability or installation evidence. Compare the exact offered assembly and deviations; do not treat the same panel thickness as proof that two constructions are interchangeable.
Factory openings can support a coordinated schedule, but late design changes can make pre-cut panels unusable. Site cutting allows adjustments but needs an agreed method for exposed edges, debris and sealing. Ask the supplier and installer to define responsibility before ordering either route.
Break panel counts and area down by room or installation stage. Identify storage limits, unloading access, protective packaging and destination. Confirm production timing, shipping timing and installation sequence separately; none is an automatic promise from this website.
The public cleanroom panel family reference informs specification questions only. It does not qualify a supplier, certify a quoted model or approve a project design.
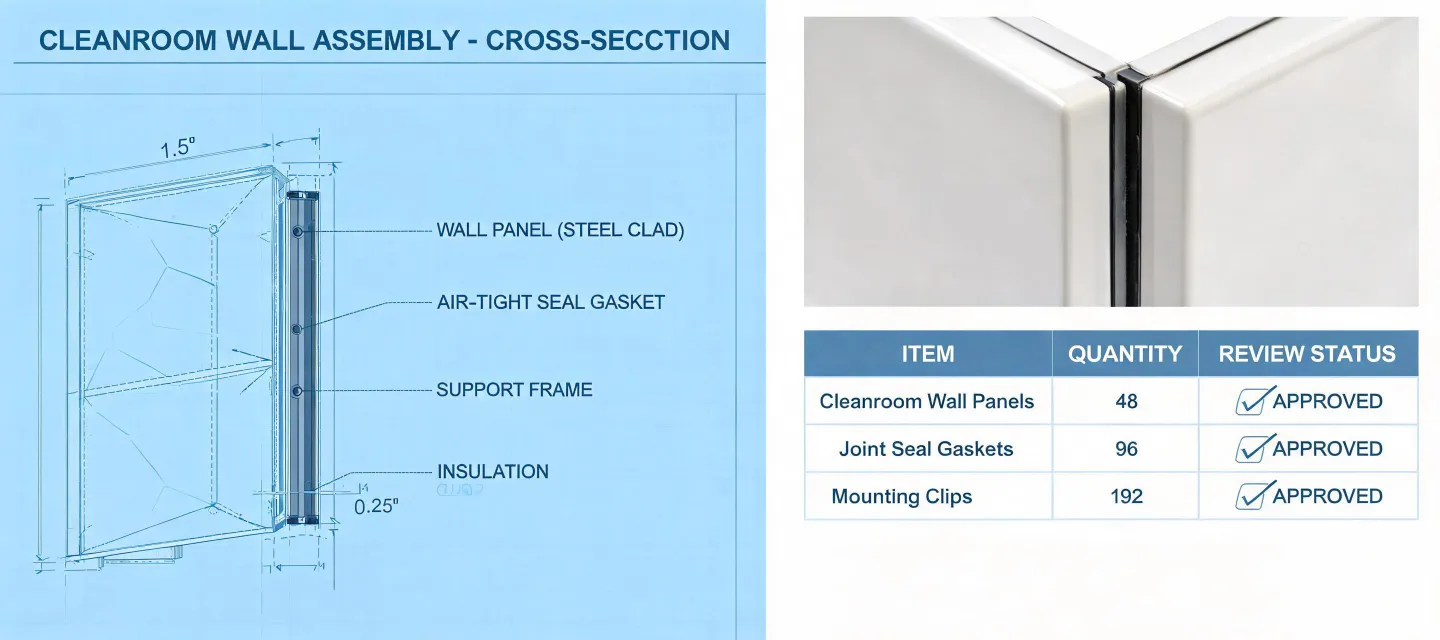
Include drawings or schedule references in your brief and identify open questions. We can organize supplier responses around your intended use, while technical approval stays with the project team.
Business buyer support
Eligible sourcing support up to 3%.
Eligibility applies to qualified business buyers and is confirmed after we review your product, quantity, destination, and sourcing requirements.
The applicable support scope is confirmed after requirement review.
Send panel requirements